
 See More Photos
A character-filled, three-bedroom townhouse situated in an Urban Conservation Area (UCA) in central Paola.
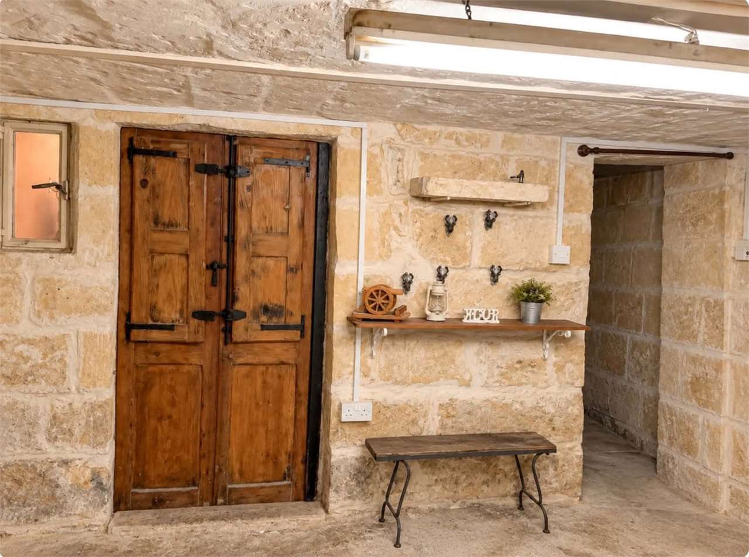
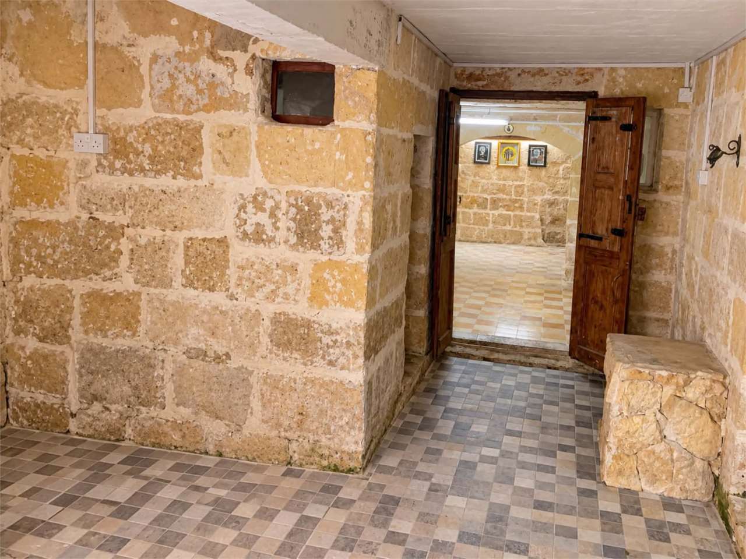
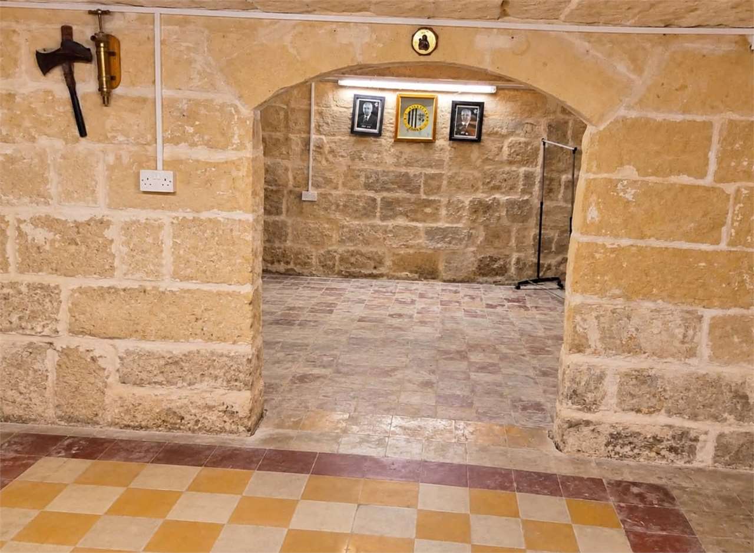
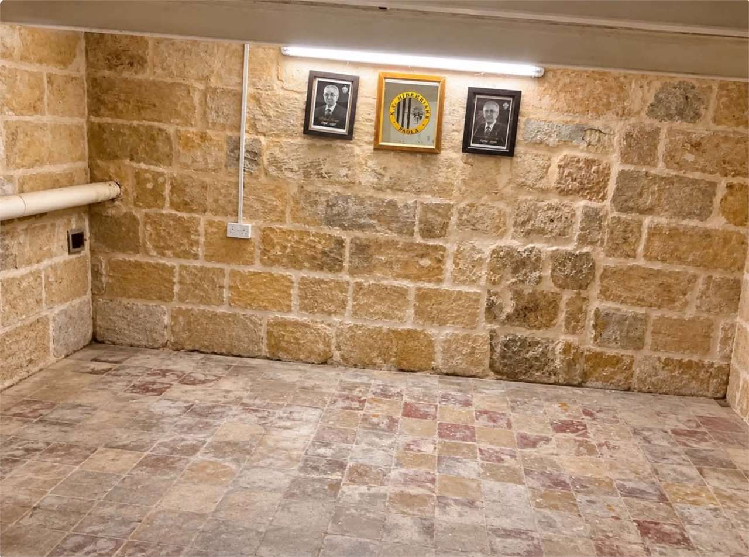
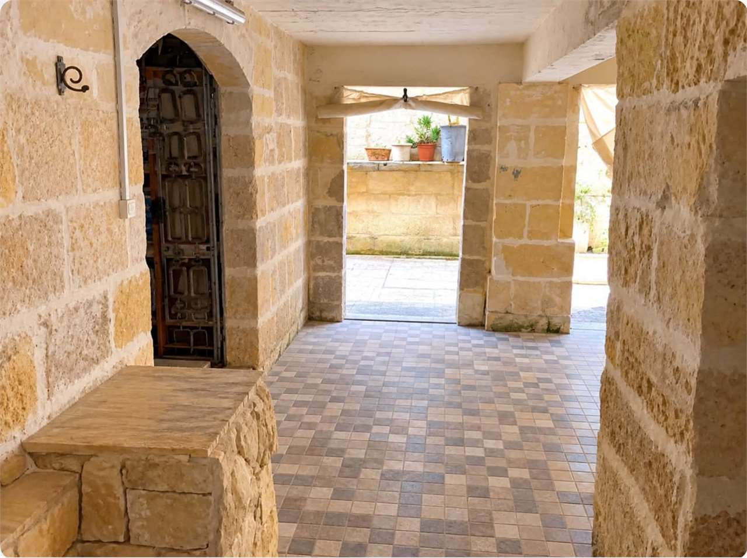
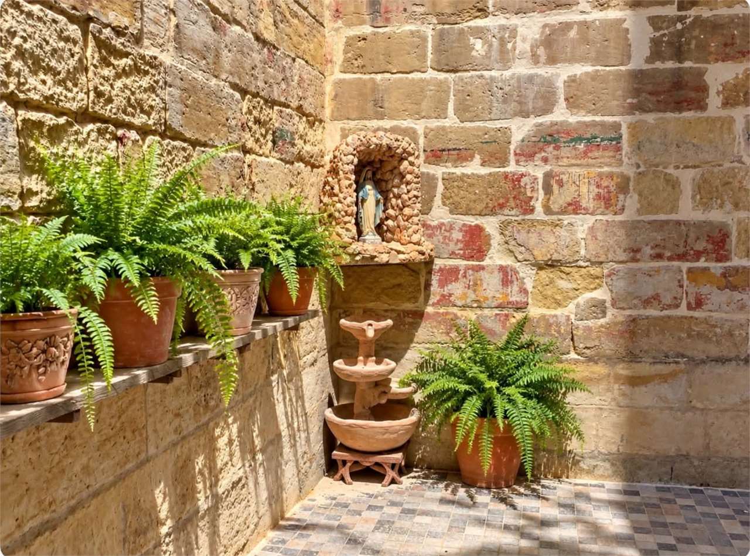
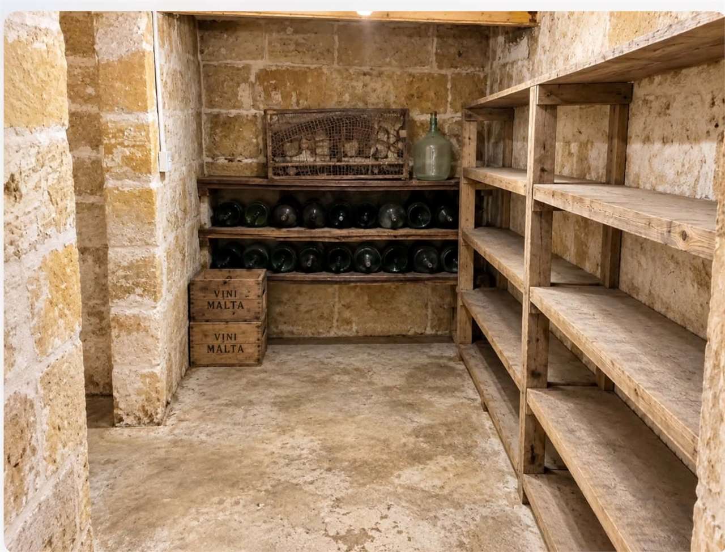
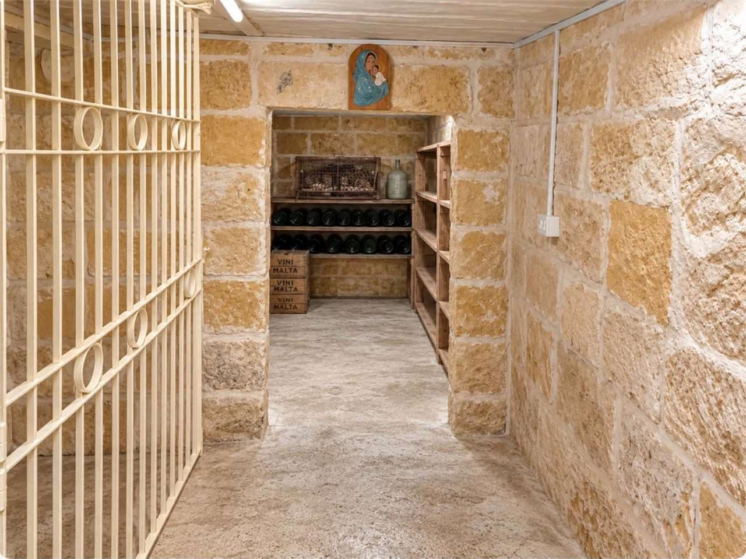
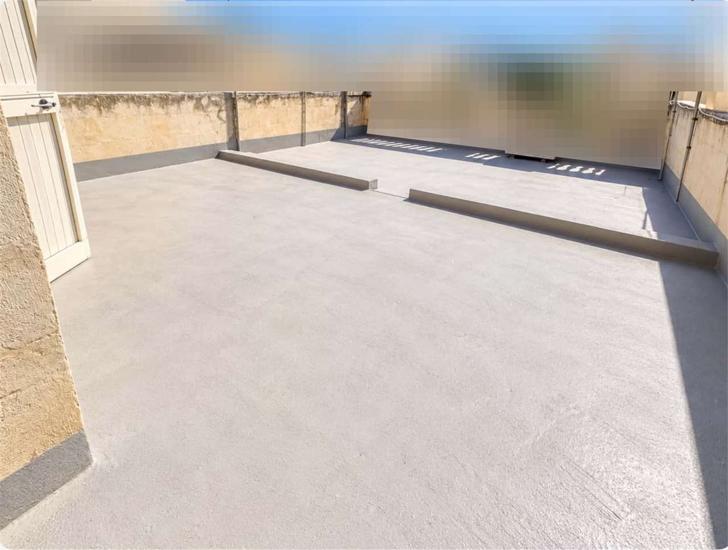
Measuring approximately 6.1 metres across the façade and 16 metres in depth, this converted home is arranged over three storeys and includes a substantial cellar, a well, a small garden and an exceptionally spacious private roof.
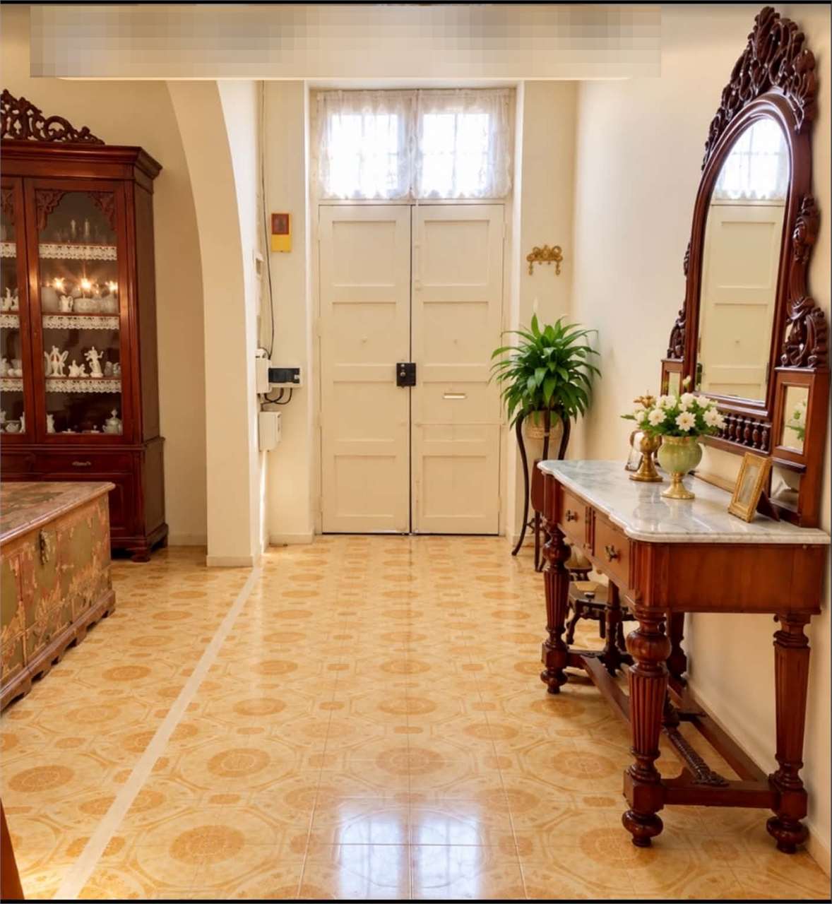
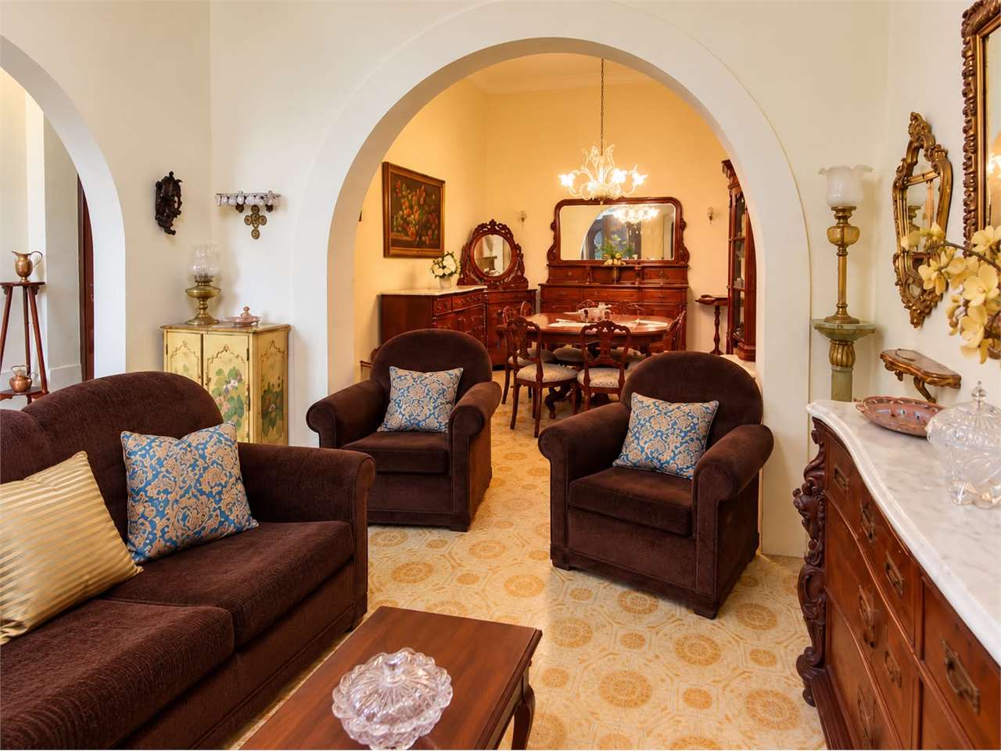
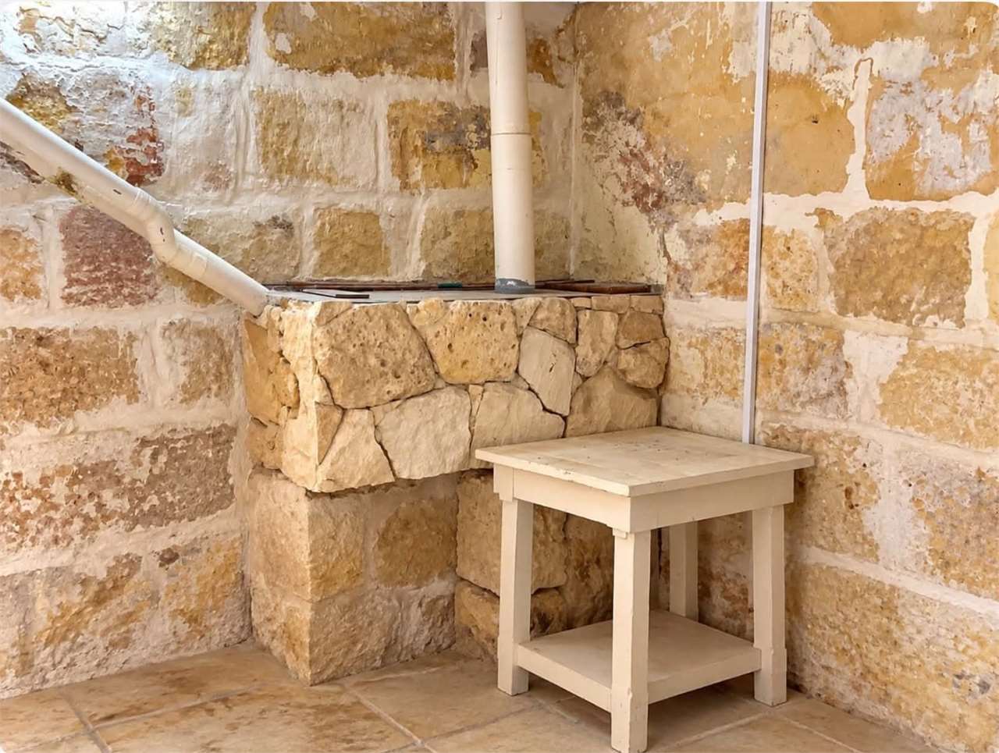
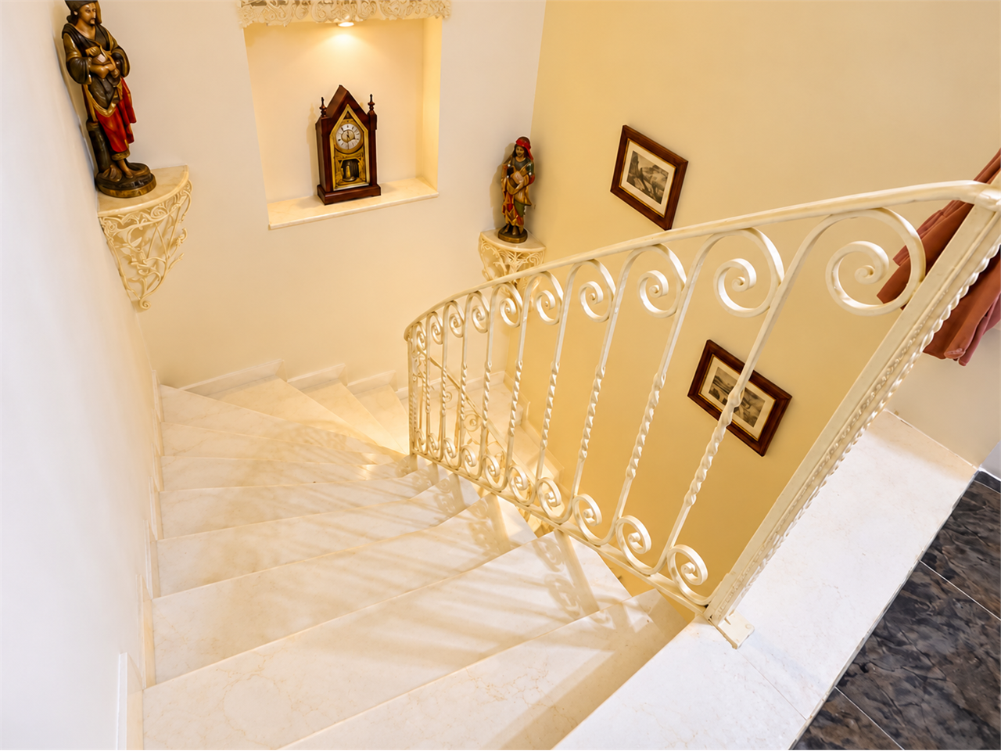
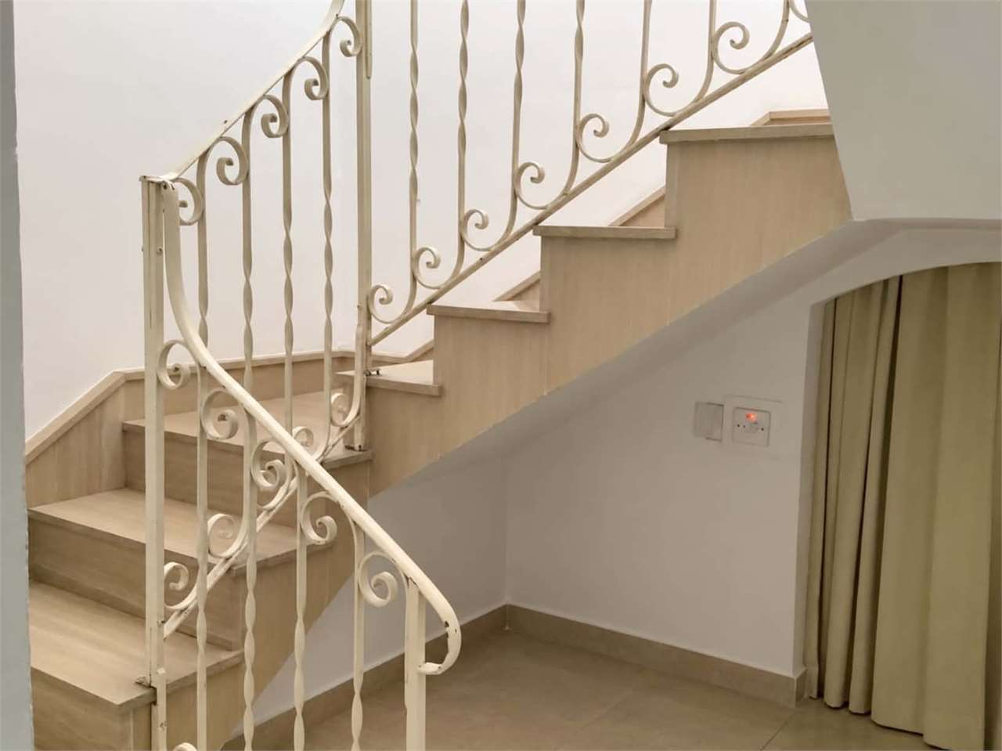
Authentic features include a traditional Maltese façade, high ceilings, original stonework, arches and a beautiful staircase with an ornate iron balustrade.
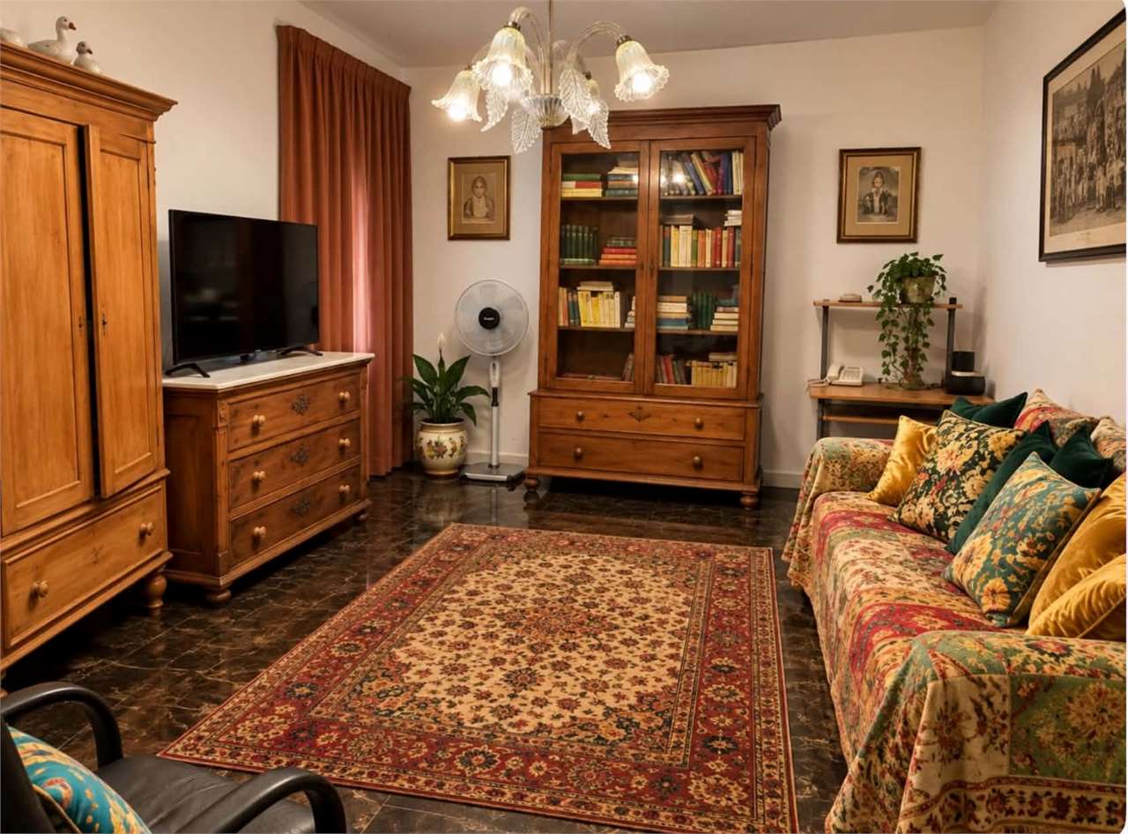
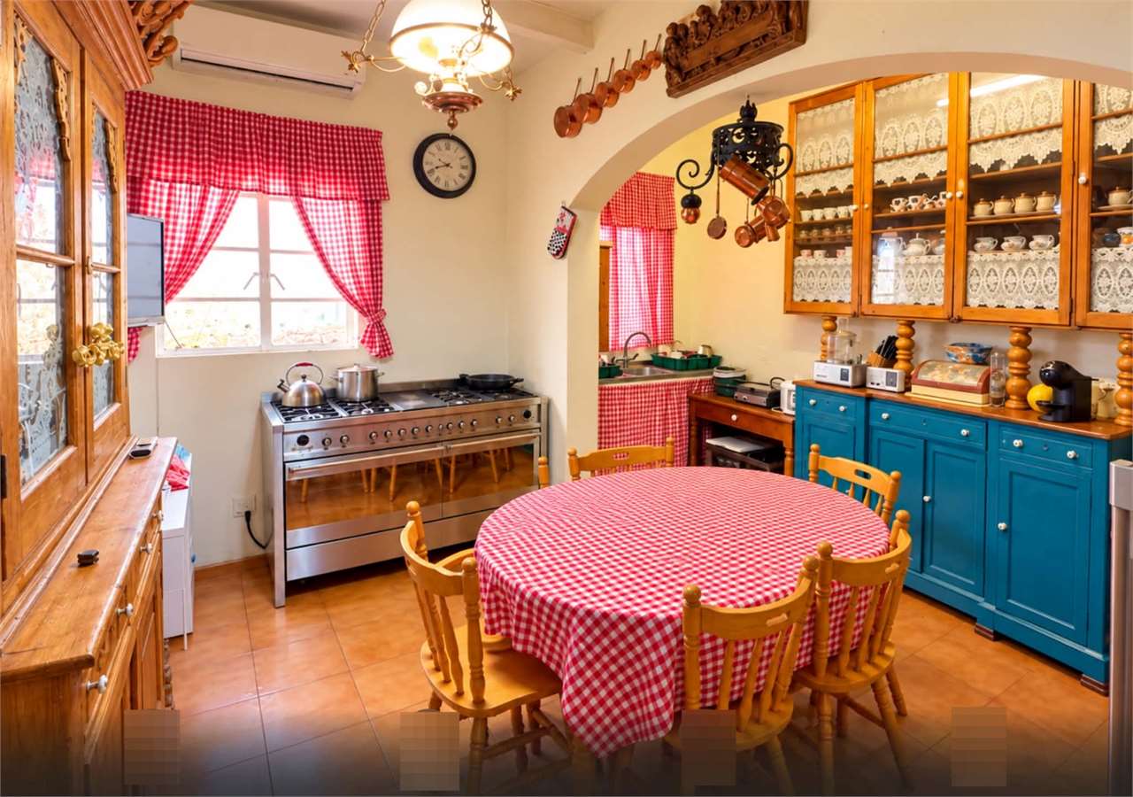
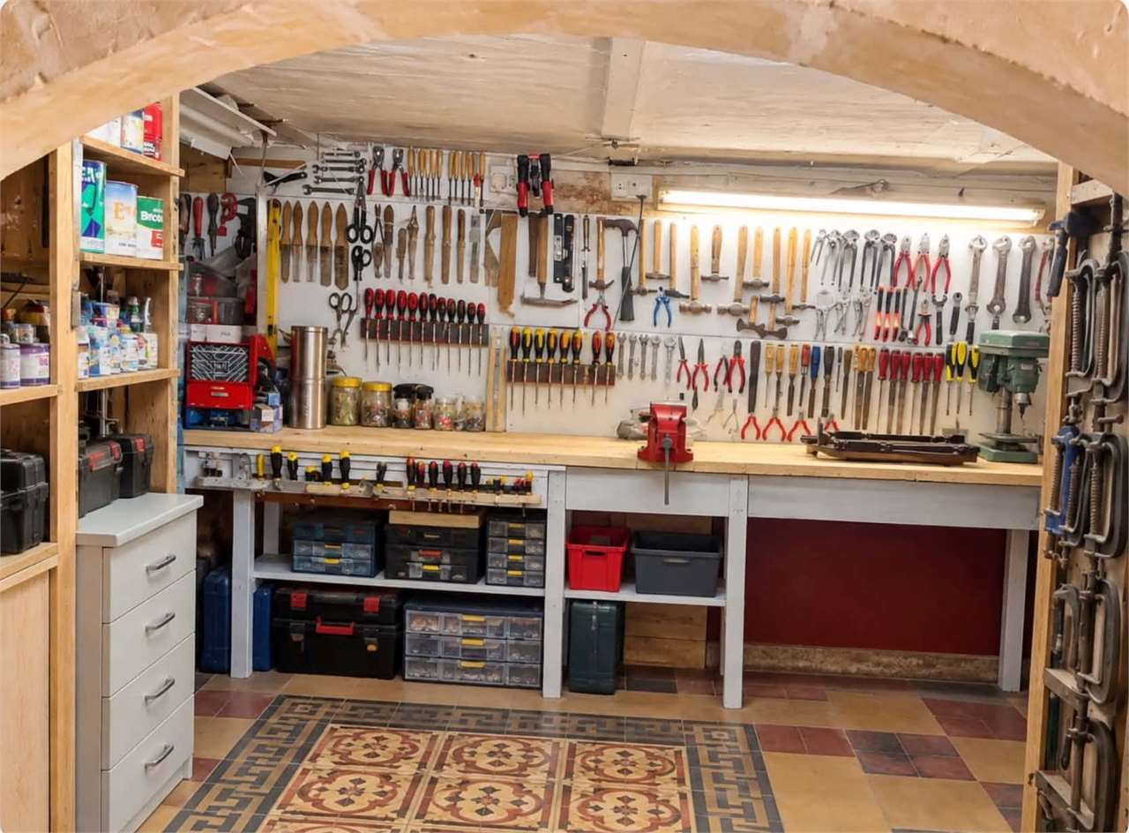
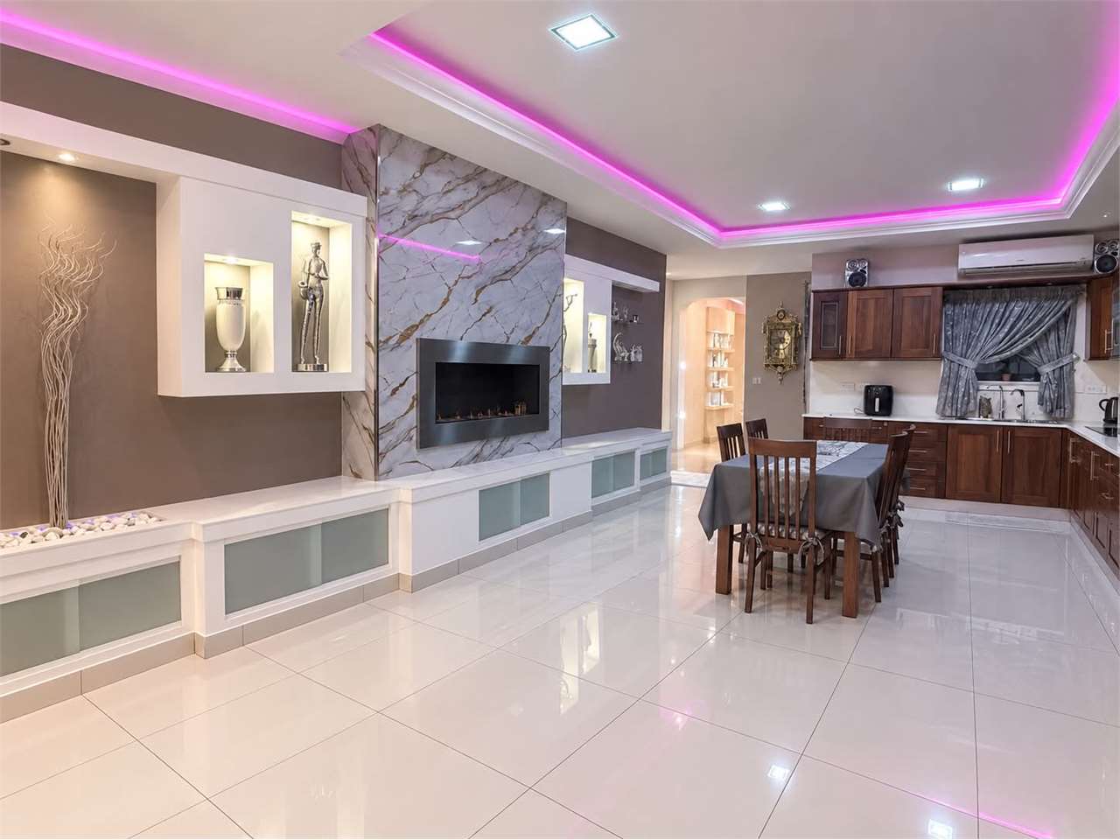
The main living level offers an entrance hall, sitting and dining areas, and a kitchen with a traditional arcade overlooking the garden and cellar area. A downstairs bathroom, box room and additional storage complement the accommodation.
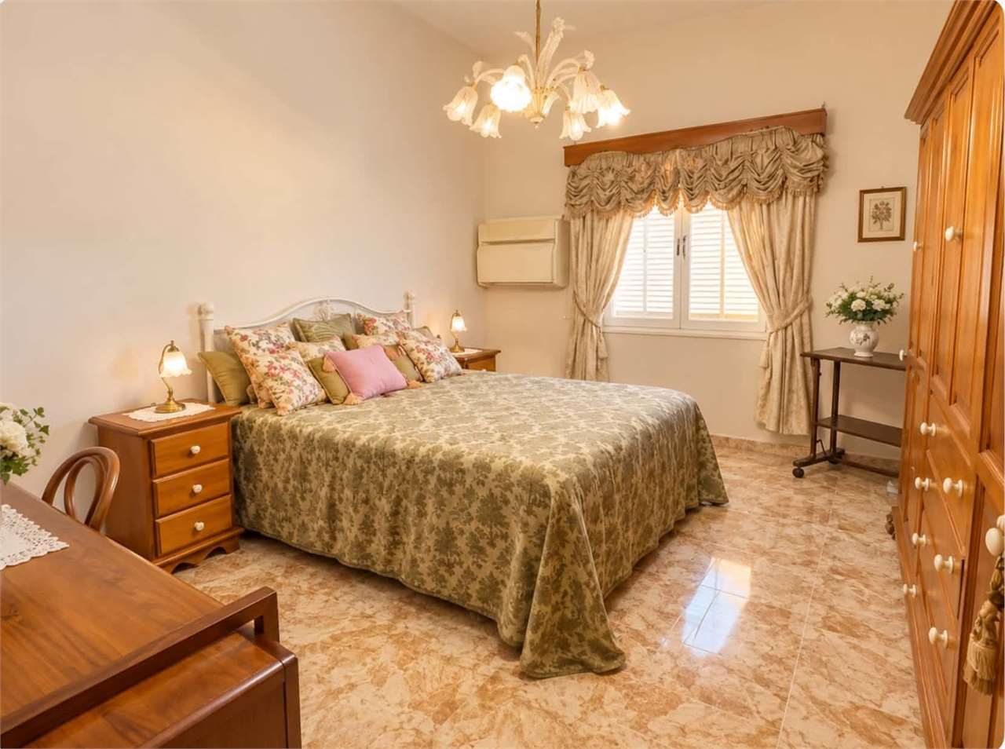
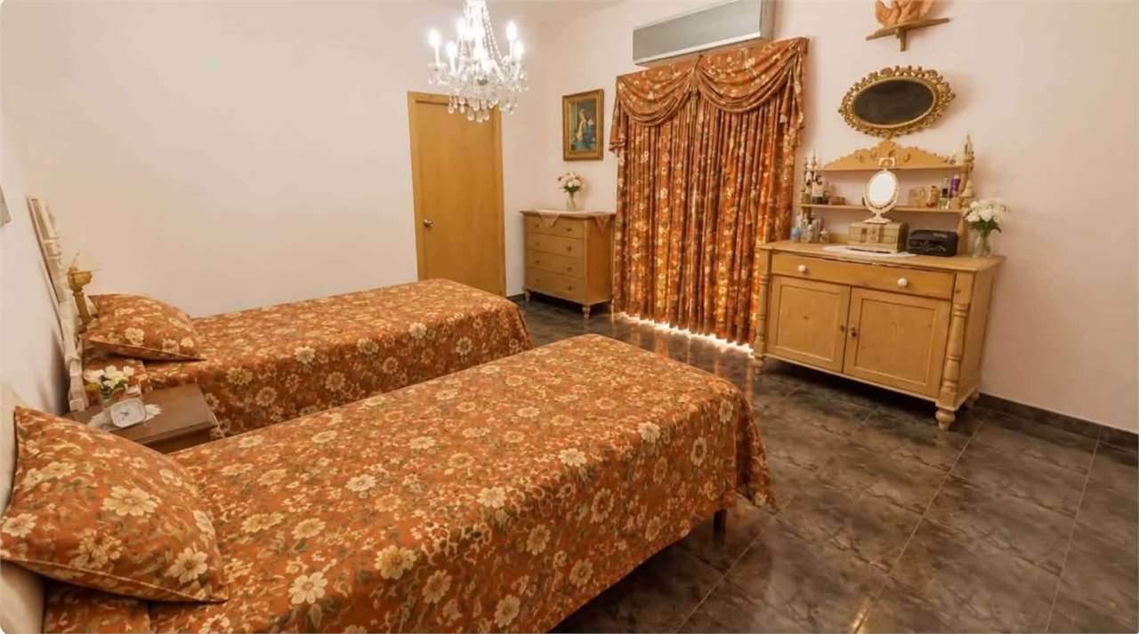
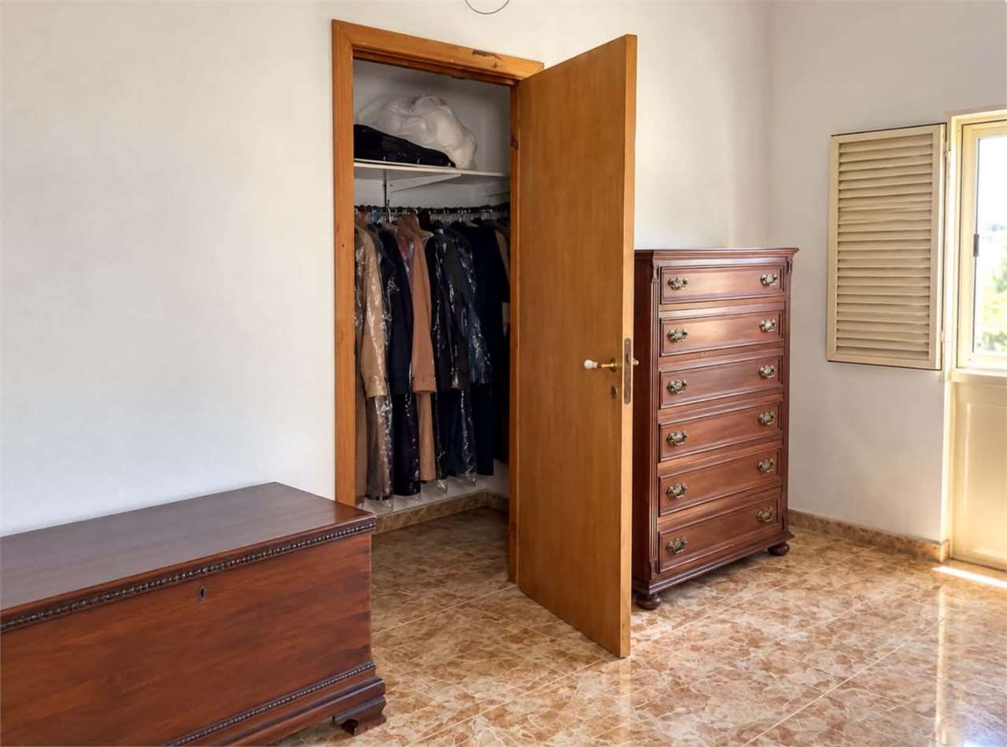
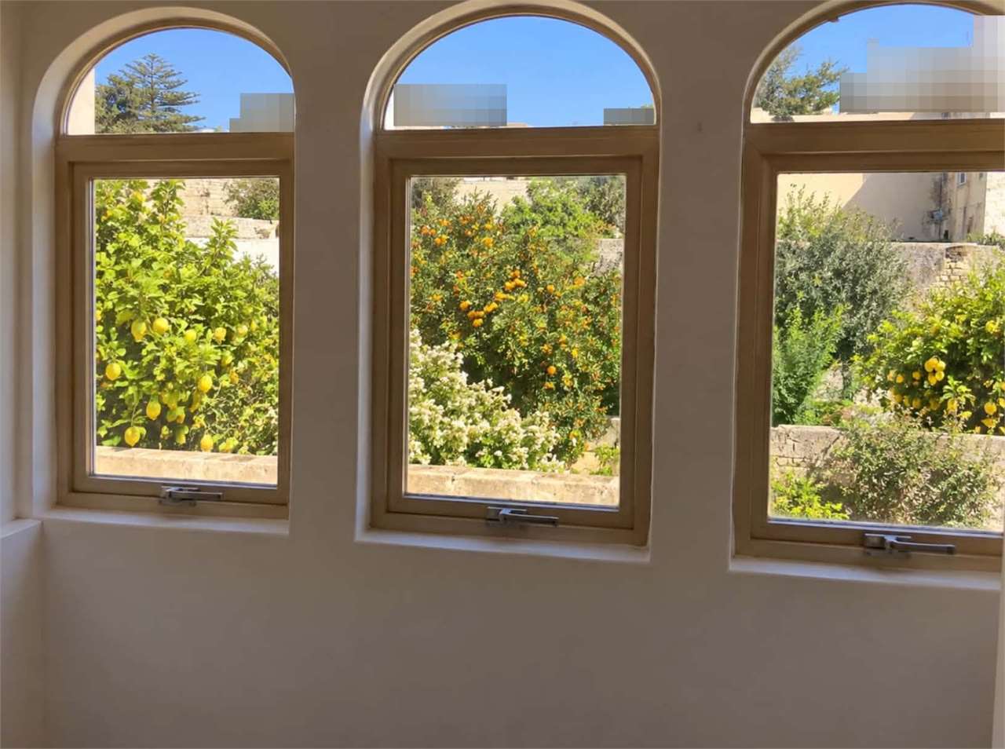
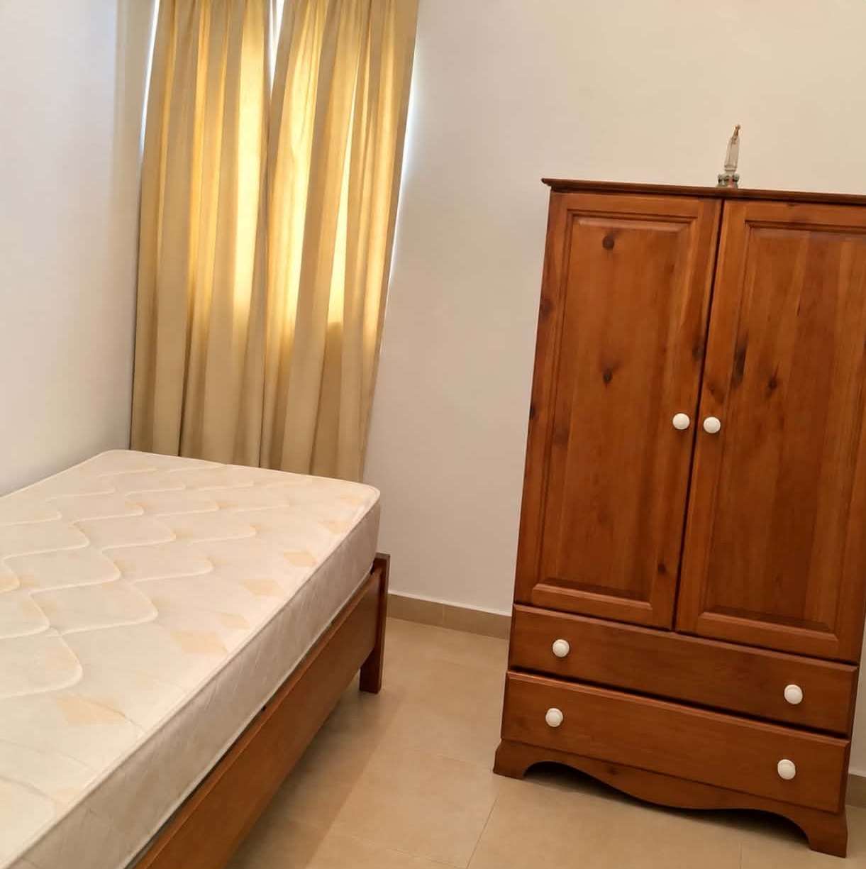
Upstairs, the spacious main bedroom features a built-in wardrobe, while the generously sized second bedroom enjoys natural light through a wide window overlooking the garden. A smaller third bedroom also overlooks the garden and has plumbing installed, offering the possibility of conversion into an additional bathroom.
Combining traditional charm with generous living space and further potential, this property offers an appealing opportunity to acquire a distinctive Maltese home in a central location. Selected furniture may be included.
Disclaimer: The information displayed about this property comprises a property advertisement. PropertyPortfolio.com.mt makes no warranty as to the accuracy or completeness of the advertisement or any linked or associated information. Please verify all details directly with the listing agent.
 PPMT1393365